
Eco Friendly
Address
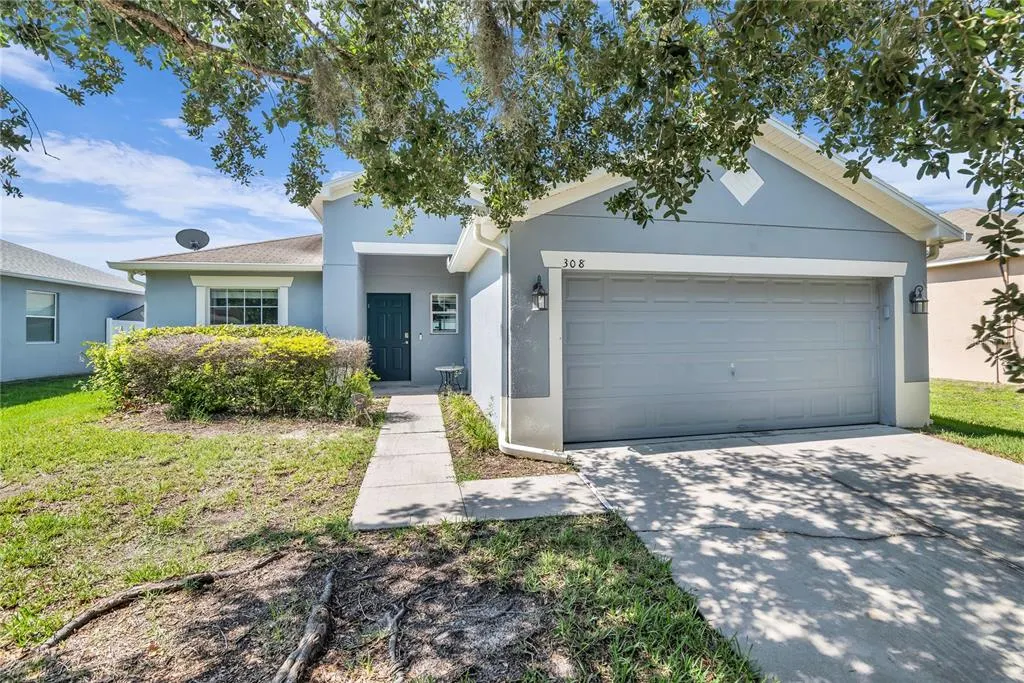
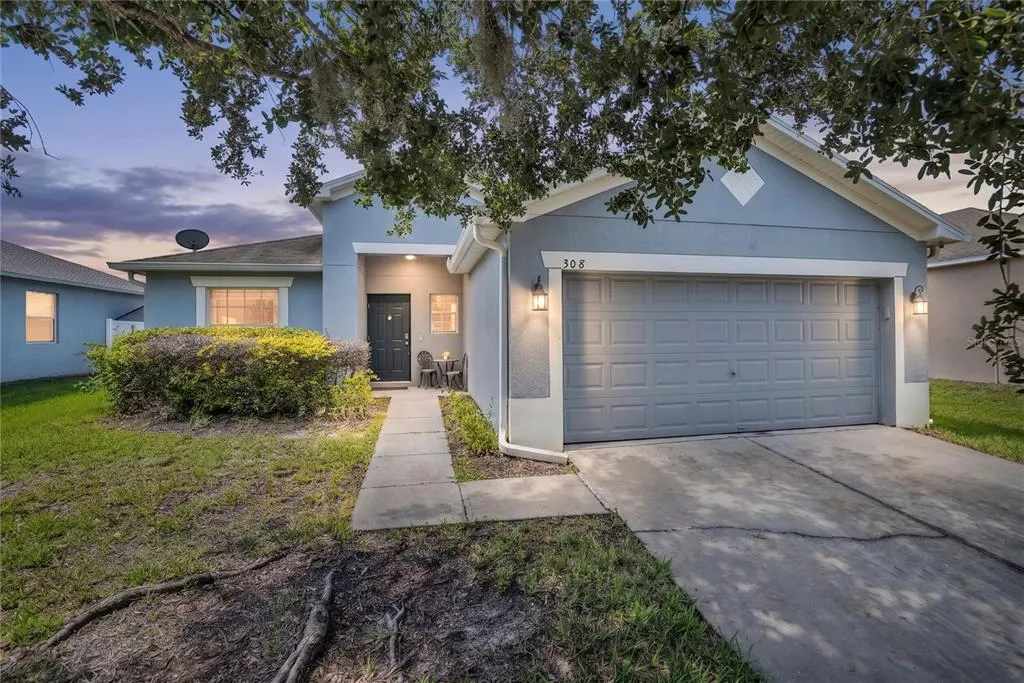

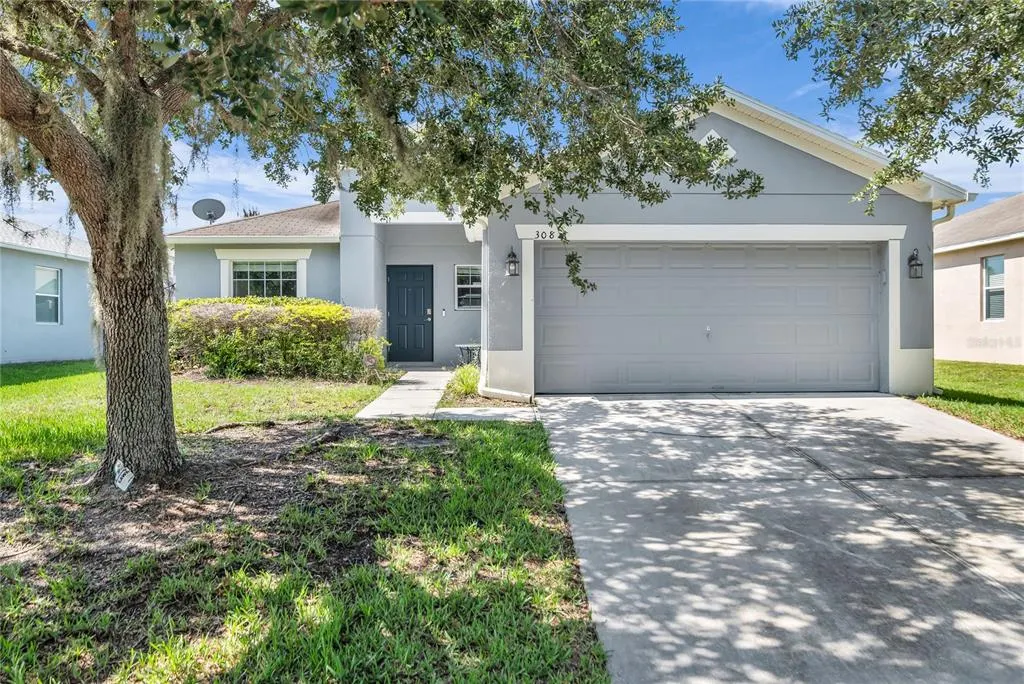
308 Bella Rosa Circle, SANFORD, FL
Price
$ 319,499
Property Attributes
- MLS#S5152430
- TypeSingle Family
- Listing Status Active
- CountySeminole
- CitySANFORD
- AreaSanford/Lake Forest
- NeighborhoodCELERY ESTATES NORTH
- Zip32771
- StyleColonial
- Year Built2010
- Taxes$ 5157
- Price$ 319,499
- Bedrooms3
- Full Bathrooms2
- Half Bathrooms0
- Sqr Footage1340
- Lot Size0.15 Acres
Data Source:
Stellar MLS
Property Description
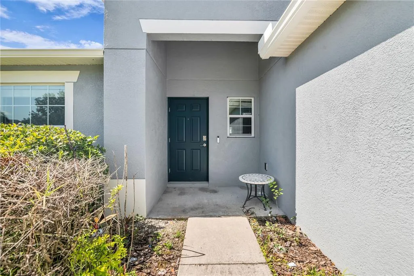
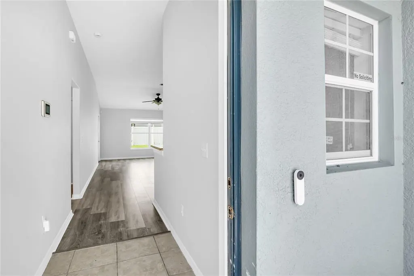
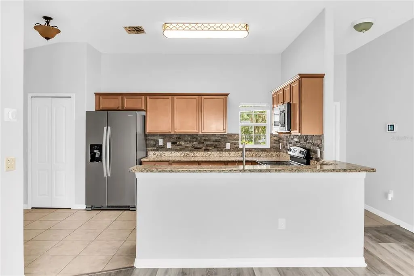
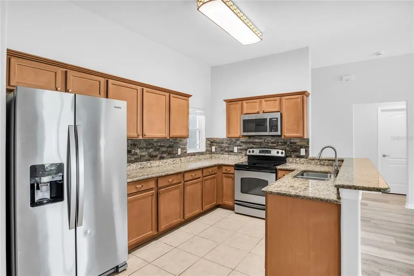
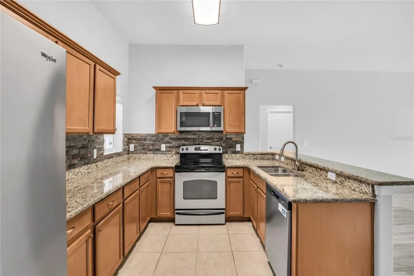
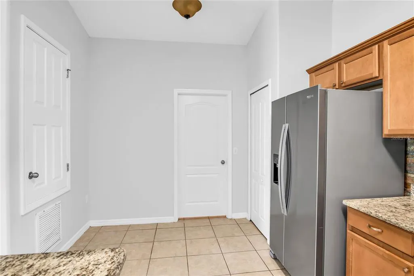
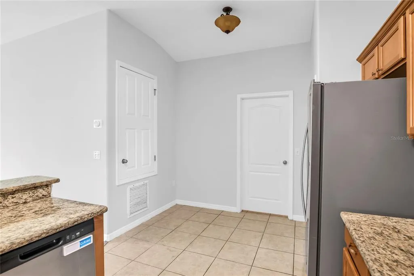
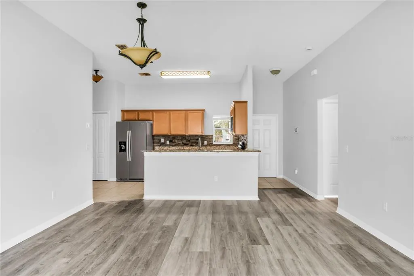
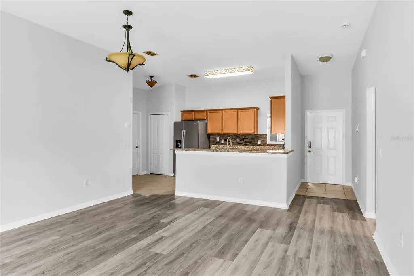
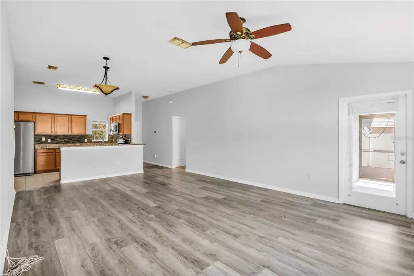
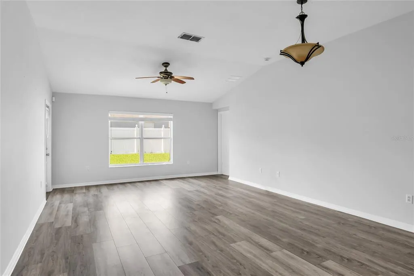
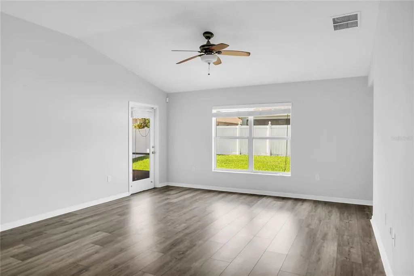
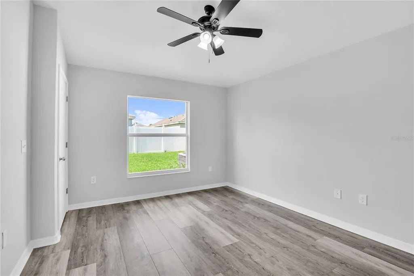
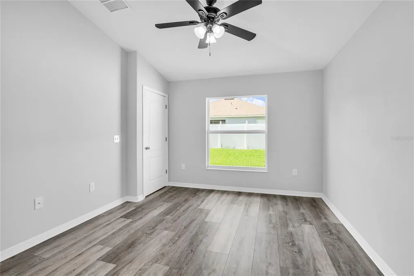
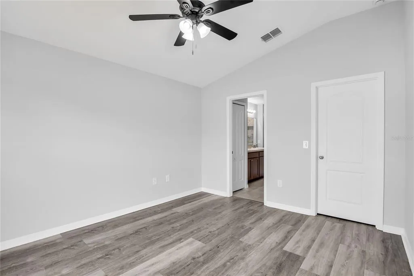
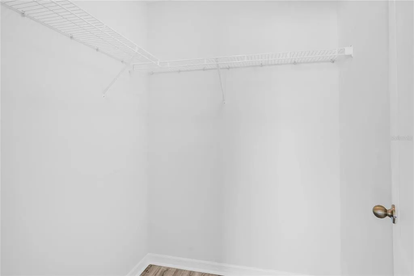
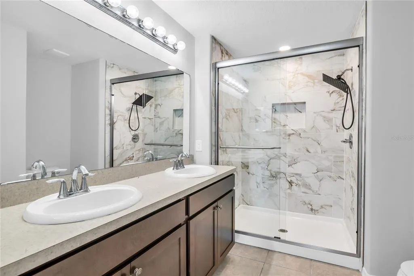
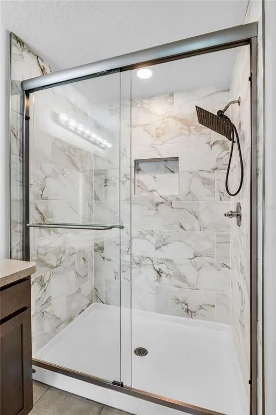
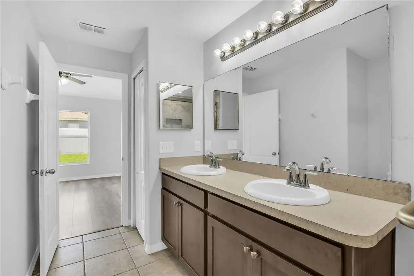
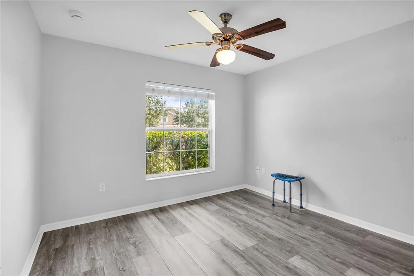
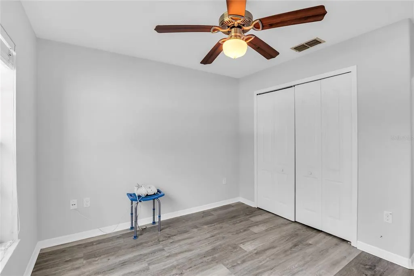
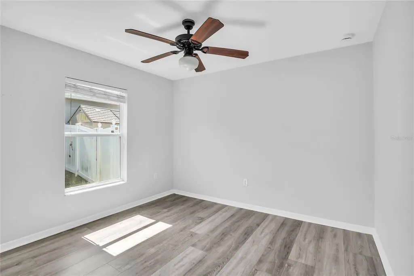
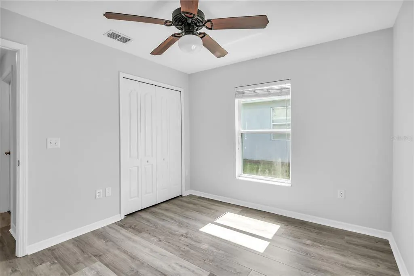
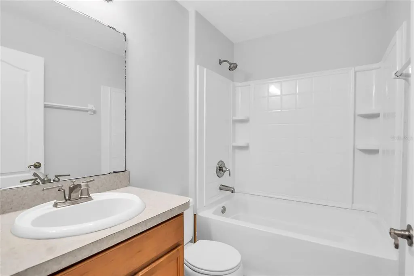
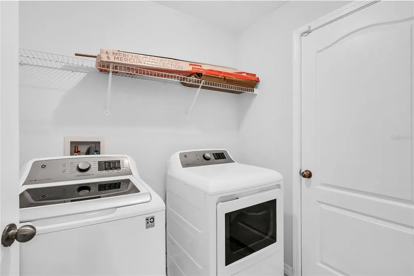
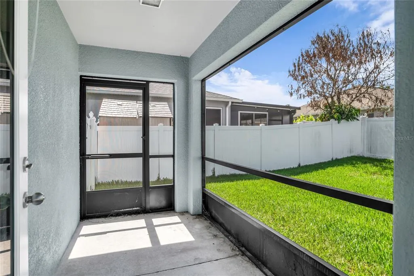
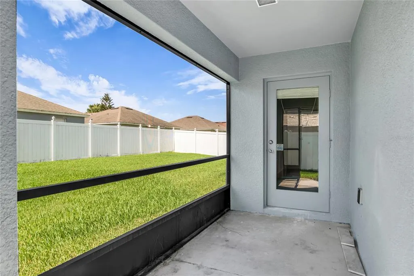
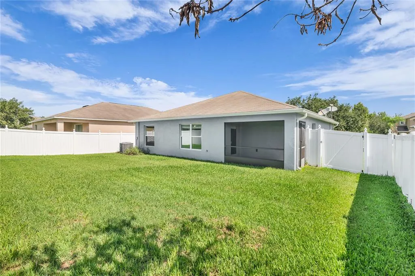
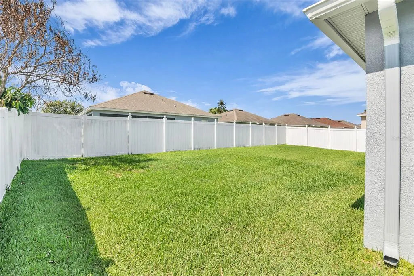
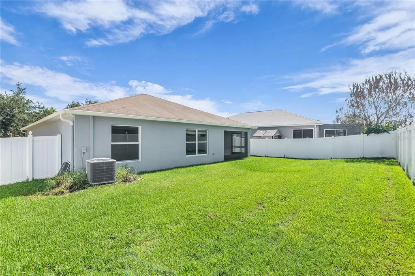
MOVE IN READY 3 bed, 2 bath home in Sanford’s Celery Estate North community! This Lennar built home features 9’4” ceilings, an open floorplan with a large family room, breakfast nook, split bedroom plan with luxury vinyl plank flooring in the living areas and bedrooms, a covered and screened in patio and 2-car attached garage. The foyer welcomes you into the home where the family and dining rooms will be in front of you and feature tall ceilings and luxury vinyl plank floors. The kitchen is on the right that features maple cabinets with crown molding and hardware, tile backsplash, a window overlooking the front yard, granite counters, newer appliances, a breakfast bar, closet pantry, breakfast nook, has a door leading to the laundry room and is open to the family room. The family room has vaulted ceilings and has a French door leading to the covered and screened in patio that overlooks the fenced yard. What a great space to enjoy your morning coffee or relax at the end of a long day! The owner’s suite is off the family room with views of the backyard, has vaulted ceilings with a new ceiling fan, luxury vinyl plank floors, a walk-in closet and an en-suite bath that features a new two-sink “adult height” vanity with cabinets and a glass enclosed tiled shower, The guest bedrooms are towards the front of the home on the other side of the family room and share the guest bath with a one sink vanity with cabinets and a tub/shower combo. Recent updates include a new fence, new dishwasher, luxury vinyl plan flooring, a new glass enclosure for the owner’s shower, new bathroom vanity in the owner’s bath, a Nest thermostat and new interior and exterior paint. This home has been beautifully remodeled and the backyard has enough space to built a pool! Community close to downtown Sanford and Sanford’s Riverwalk, major roads, the Sanford International Airport and great shopping and dining options. This would make a great starter home, a downsizer home or for an investor for a long term rental. See this home today!
| Middle School | High School |
|---|---|
| Millennium Middle Middle School | Seminole High High School |
| Price History | |
|---|---|
| 6/30/2026 | Listed $325,000 |
| 7/31/2026 | 2$319,499 |
General Features
| Sewer | Public Sewer |
|---|---|
| Heating | Heat Pump |
| Cooling | Central Air |
| Utilities | BB/HS Internet Available,Public,Sewer Connected,Cable Available,Street Lights,Water Available,Water Connected,Electricity Available,Electricity Connected |
| Possession | Close Of Escrow |
| Roof | Shingle |
| Appliances | Microwave,Range,Refrigerator,Washer,Dishwasher,Disposal,Dryer,Electric Water Heater,Exhaust Fan |
| Zoning | SR1 |
| HOA Fee | 160 |
| Garage Spaces | 2 |
| Association Fee Includes | Common Area Taxes,Other |
| Patio/Porch Features | Covered,Rear Porch,Screened |
| Architectural Style | Colonial |
| Security Features | Security System,Smoke Detector(s) |
| Construction Materials | Block,Stucco |
| Pets Allowed | Yes |
| Year Built | 2010 |
| Levels | One |
| Property Subtype | Single Family Residence |
| Tax Year | 2025 |
| Ownership | Fee Simple |
| Community Features | Deed Restrictions,Sidewalks |
| Assoc Fee Paid Per | Quarterly |
| County | Seminole |
| New Construction | false |
| Property Type | Residential |
| Association Amenities | Other |
| Attached Garage | true |
| Subdivision Name | CELERY ESTATES NORTH |
| Facing Direction | North |
| Garage Y/N | true |
| Total Rooms | 12 |
| Full Baths | 2 |
| Status | Active |
| Directions | From Celery Ave, turn onto Santa Fe Lane, turn Right onto Bella Rosa Cir, house on Left. |
| High School | Seminole High |
| City | SANFORD |
| Association Name | Customer Service |
| Senior Community Y/N | false |
| MLS Area | 32771 - Sanford/Lake Forest |
| Lot Size Units | Square Feet |
| Lot Size Square Feet | 6600 |
| Carport Y/N | false |
| Listing Terms | Cash,Conventional,FHA,VA Loan |
| Property Attached Y/N | false |
| Land Lease Y/N | false |
| Tax Annual Amount | 5157 |
| Middle/Junior High School | Millennium Middle |
| Property Condition | Completed |
| Additional Parcels Y/N | false |
| Lease Considered Y/N | false |
| Virtual Tour | https://vimeo.com/1205557605 |
| Building Area Units | Square Feet |
| Living Area Units | Square Feet |
| Builder Name | Lennar |
| Standard Status | Active |
| Occupancy Type | Owner |
| Tax Lot | 114 |
| Legal Description | LOT 114 CELERY ESTATES NORTH PB 71 PGS 38 - 45 |
| Minimum Lease | 1-2 Years |
| Water Access Y/N | false |
| Monthly HOA Amount | 53.33 |
| Additional Rooms | Inside Utility |
| Water View Y/N | false |
| Flood Zone Code | X500 |
| In Law Suite YN | false |
| Flood Zone Code X500 | Yes |
| DockY/N | false |
Interior Features
| Interior Amenities | Eating Space In Kitchen,High Ceilings,Kitchen/Family Room Combo,Living Room/Dining Room Combo,Open Floorplan,Split Bedroom,Stone Counters,Thermostat,Vaulted Ceiling(s),Walk-In Closet(s),Ceiling Fan(s) |
|---|---|
| Flooring | Luxury Vinyl |
| Furnished Y/N | Unfurnished |
| Air Conditioning Y/N | true |
| Heating Y/N | true |
| Window Features | Blinds,Double Pane Windows |
| Fireplace Y/N | false |
| Laundry Features | Laundry Room,Electric Dryer Hookup,Inside,Washer Hookup |
| Total Bedrooms | 3 |
| LivingAreaSource | Public Records |
| Total Baths | 2 |
Exterior Features
| Exterior Amenities | French Doors,Irrigation System,Sidewalk |
|---|---|
| Vegetation | Mature Landscaping,Trees/Landscaped |
| Parking Features | Driveway,Garage Door Opener |
| Lot Features | City Lot,Landscaped,Level,Sidewalk |
| Water Source | Public |
| Lot Size Area | 6600 |
| Foundation Details | Slab |
| Building Area Total | 1867 |
| Lot Dimensions | 110 x 60 |
| Lot Size Acres | 0.15 |
| Road Surface Type | Paved,Asphalt |
| Private Pool | false |
| Waterfront Y/N | false |
| Covered Spaces | 2 |
| Road Frontage Type | Street Paved |
| Road Responsibility | Public Maintained Road |
Amenities
- Foreclosure
- Views
- Short Sale
- New Construction
- Adult 55+
- Lease To Own
- No HOA Fees
- Furnished
- Primary On Main
- Air Conditioning
- Seller Finance
- Green
- Fixer Upper
- Horse
- Golf
- Fireplace
- Deck
- Garage
- Basement
- Pool
Property vs Single Family Average in 32771
Price
Taxes
Year Built
 Copyright © MFRMLS.com All information deemed reliable but not guaranteed. All properties are subject to prior sale, change or withdrawal. Neither listing broker(s) or information provider(s) shall be responsible for any typographical errors, misinformation, misprints and shall be held totally harmless. Listing(s) information is provided for consumers personal, non-commercial use and may not be used for any purpose other than to identify prospective properties consumers may be interested in purchasing. Information on this site was last updated Last updated on September 15, 2026 2:01 PM UTC The listing information on this page last changed on Last updated on September 15, 2026 2:01 PM UTCd. The data relating to real estate for sale on this website comes in part from the Internet Data Exchange program of MFR MLS.
All information deemed reliable but not guaranteed. All properties are subject to prior sale, change or withdrawal. Neither listing broker(s) or information provider(s) shall be responsible for any typographical errors, misinformation, misprints and shall be held totally harmless. Listing(s) information is provided for consumers personal, non-commercial use and may not be used for any purpose other than to identify prospective properties consumers may be interested in purchasing.
Updated on September 15, 2026 2:01 PM UTC
Copyright © MFRMLS.com All information deemed reliable but not guaranteed. All properties are subject to prior sale, change or withdrawal. Neither listing broker(s) or information provider(s) shall be responsible for any typographical errors, misinformation, misprints and shall be held totally harmless. Listing(s) information is provided for consumers personal, non-commercial use and may not be used for any purpose other than to identify prospective properties consumers may be interested in purchasing. Information on this site was last updated Last updated on September 15, 2026 2:01 PM UTC The listing information on this page last changed on Last updated on September 15, 2026 2:01 PM UTCd. The data relating to real estate for sale on this website comes in part from the Internet Data Exchange program of MFR MLS.
All information deemed reliable but not guaranteed. All properties are subject to prior sale, change or withdrawal. Neither listing broker(s) or information provider(s) shall be responsible for any typographical errors, misinformation, misprints and shall be held totally harmless. Listing(s) information is provided for consumers personal, non-commercial use and may not be used for any purpose other than to identify prospective properties consumers may be interested in purchasing.
Updated on September 15, 2026 2:01 PM UTC
