
Address
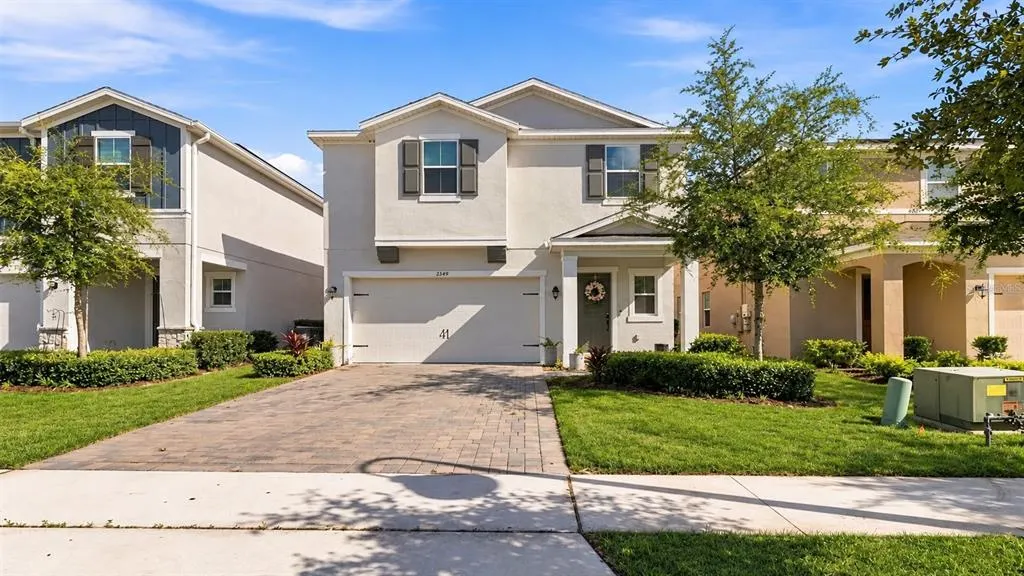
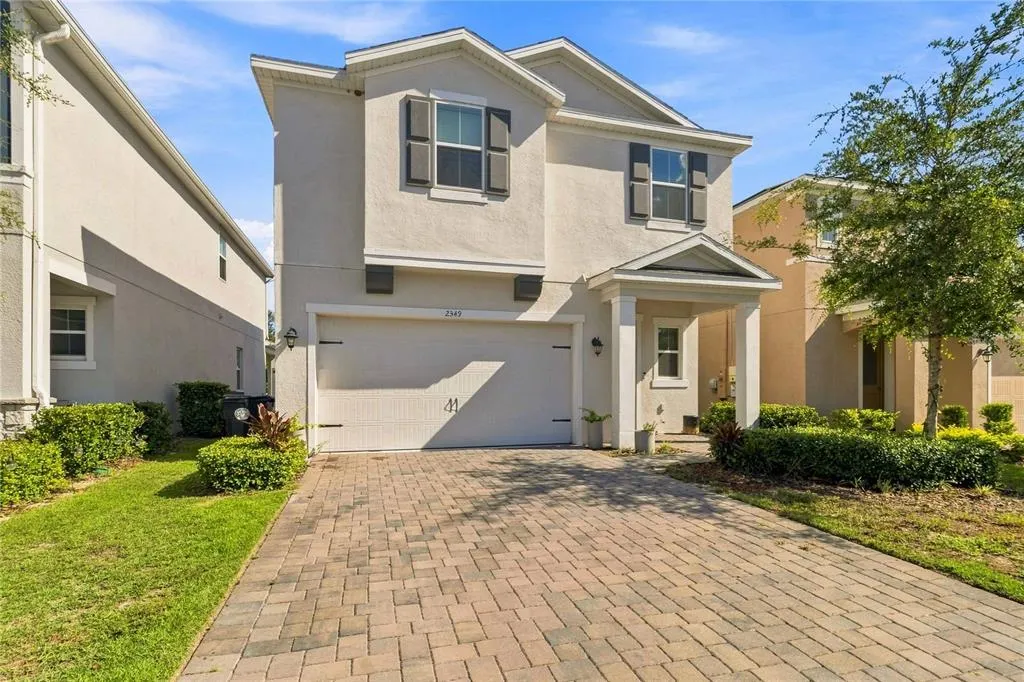
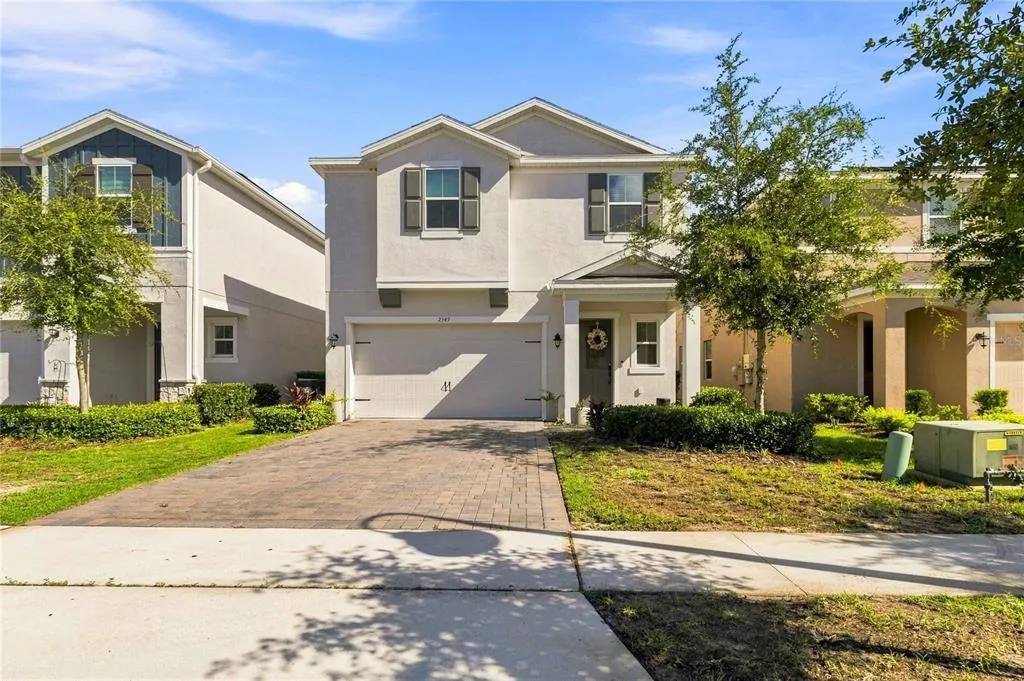
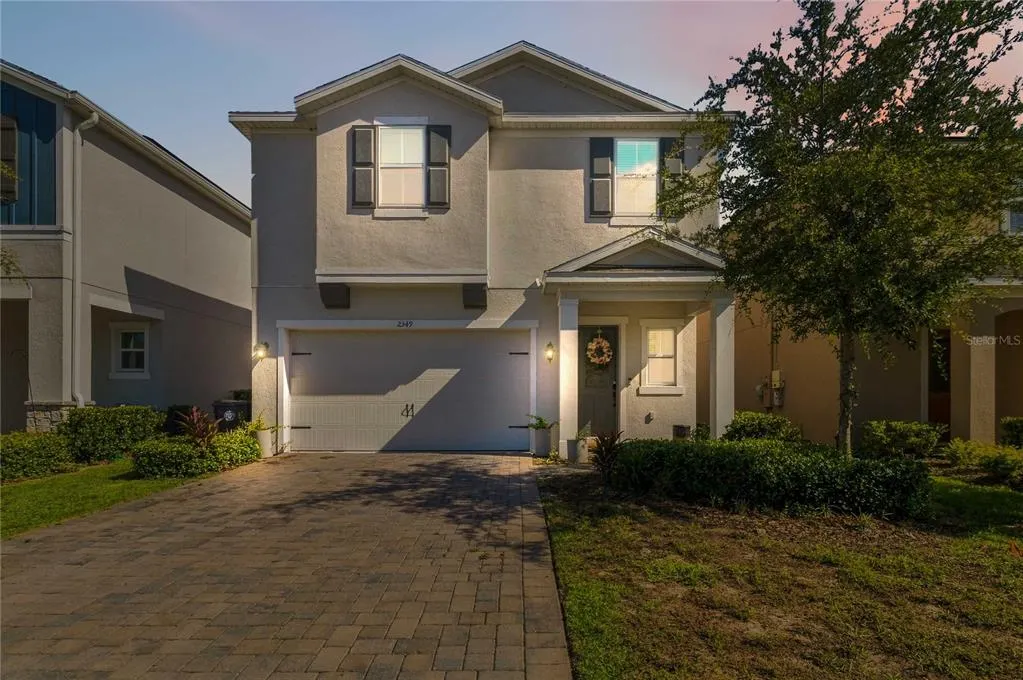
2349 Emerald Springs Drive, APOPKA, FL
Price
$ 494,900
Property Attributes
- MLS#O6437663
- TypeSingle Family
- Listing Status Active
- CountyOrange
- CityAPOPKA
- AreaApopka
- NeighborhoodSAN SEBASTIAN RESERVE
- Zip32712
- StyleSingle Family Residence
- Year Built2023
- Taxes$ 6898
- Price$ 494,900
- Bedrooms4
- Full Bathrooms2
- Half Bathrooms1
- Sqr Footage2113
- Lot Size0.1 Acres
Data Source:
Stellar MLS
Property Description
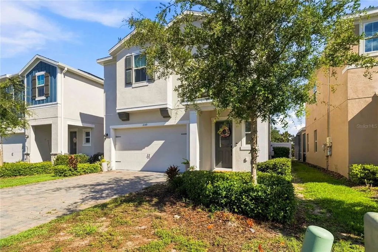
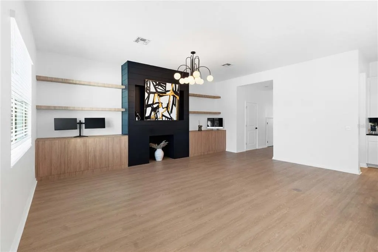
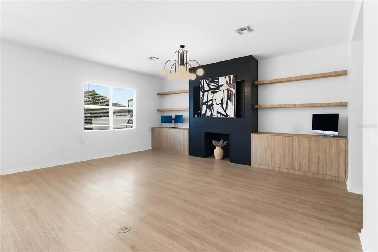
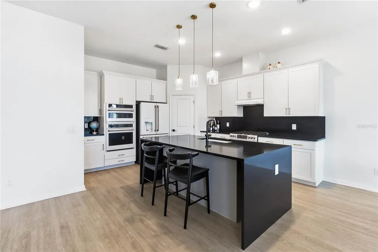
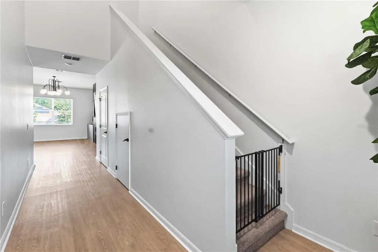
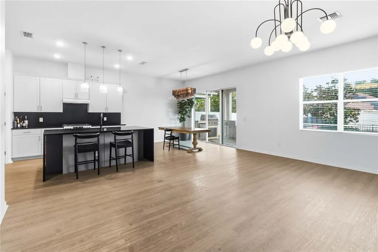
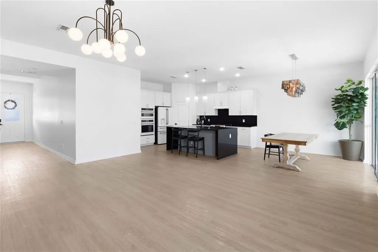
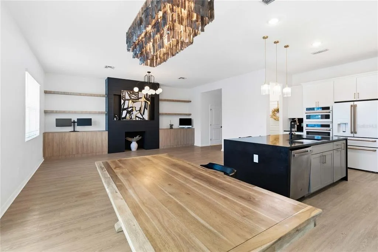
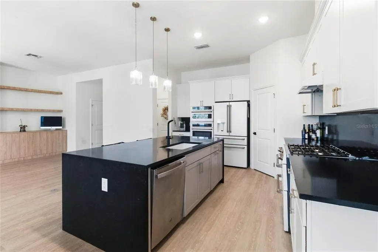
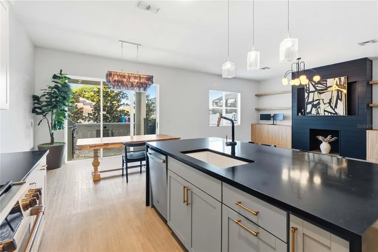
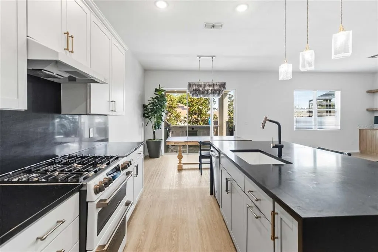
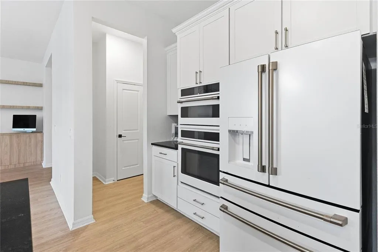
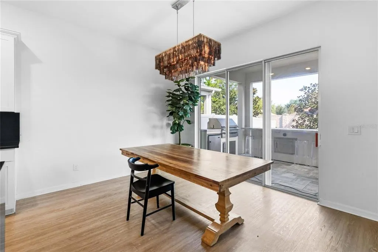
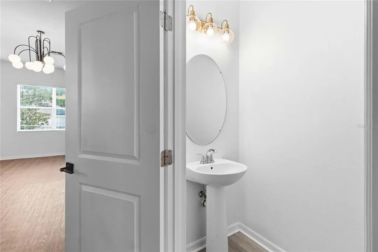
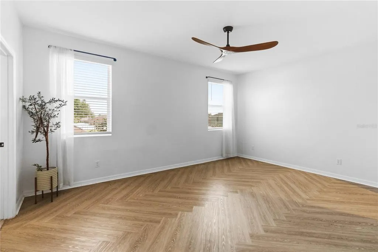
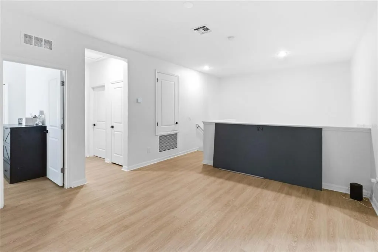
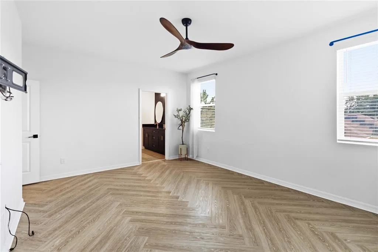
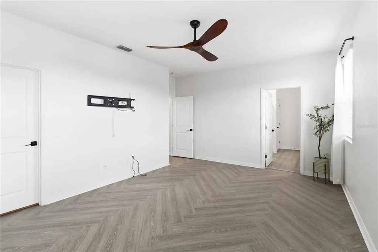
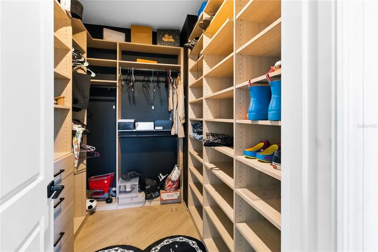
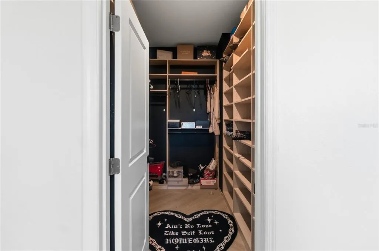
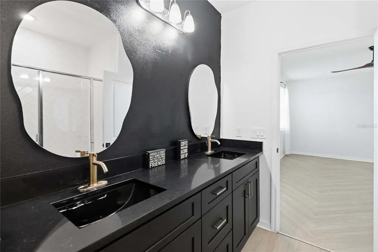
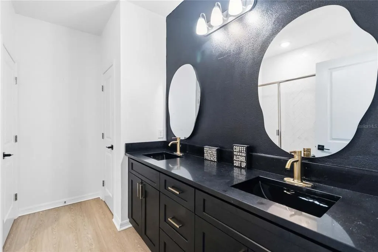
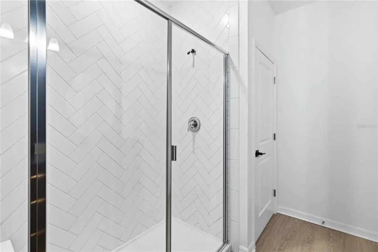
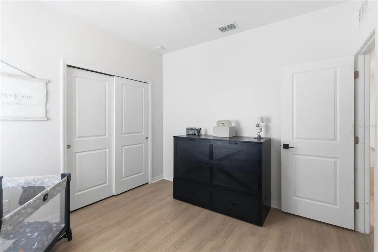
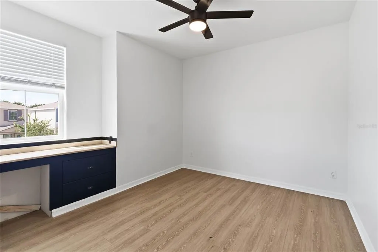
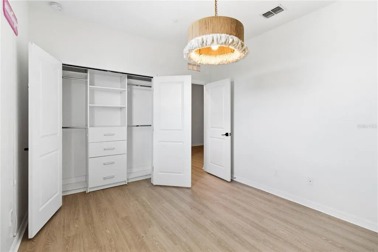
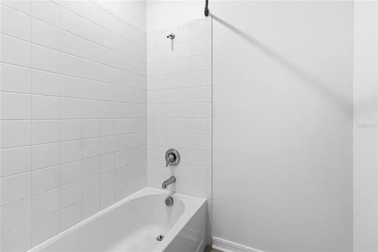
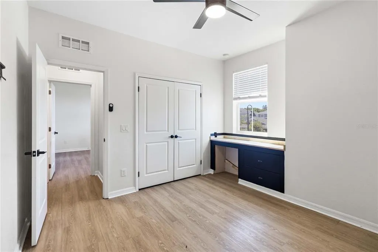
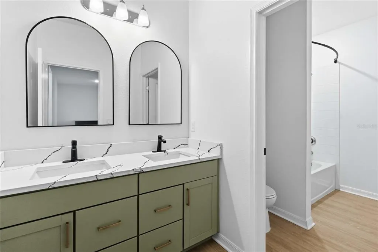
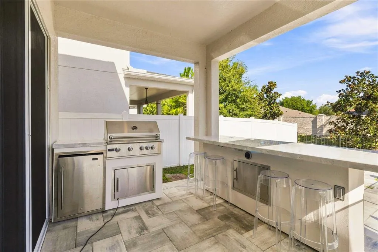
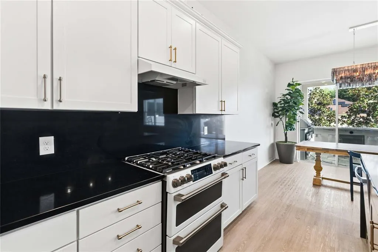
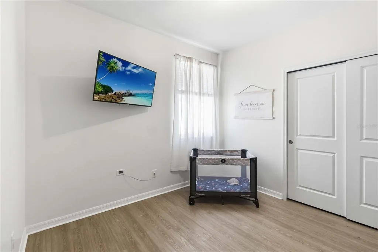
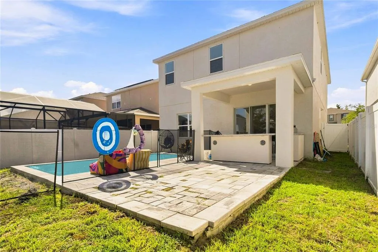
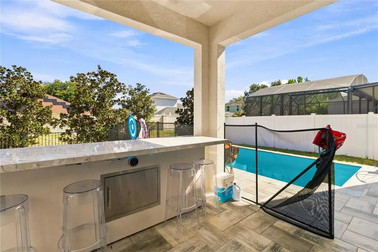
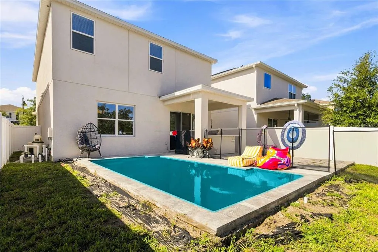
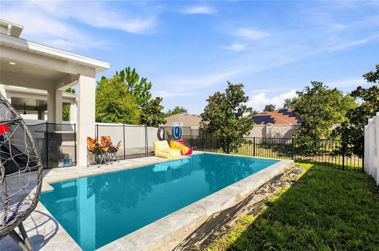
Luxury, style, and exceptional craftsmanship come together in this beautifully upgraded 2023 home located within the gated community of San Sebastian Reserve. Offering 4 bedrooms and 2.5 baths, this residence showcases thoughtfully selected finishes and custom enhancements throughout. The kitchen serves as the centerpiece of the home, featuring a 9-foot island, custom granite countertops, a full-height granite backsplash, and a Matte GE Café appliance package with coordinating bronze/gold hardware. Additional highlights include a gas range with double ovens, a built-in wall oven, and a built-in microwave with air-fryer functionality. Throughout the home, luxury vinyl flooring, designer lighting, custom closet systems, and a striking 20-foot feature wall with custom built-ins and floating shelving create a refined and cohesive aesthetic. The primary suite features elegant herringbone accents, while the primary bath is finished with carefully selected tile details and upscale appointments. Outdoor living is equally impressive, with an extended paver patio, heated 13,000-gallon pool with built-in massage jets, and a fully equipped outdoor kitchen ideal for gatherings and everyday enjoyment. Additional features include a gas water heater, coordinated designer finishes, and numerous custom upgrades throughout. Combining modern design, quality finishes, and outstanding indoor-outdoor living, this move-in-ready home presents a unique opportunity in one of Apopka's most desirable gated communities.
| Price History | |
|---|---|
| 8/29/2026 | Listed $494,900 |
General Features
| Sewer | Public Sewer |
|---|---|
| Heating | Central,Electric,Natural Gas |
| Cooling | Central Air |
| Utilities | Electricity Available,Electricity Connected,Natural Gas Available,Natural Gas Connected,Public,Sprinkler Meter |
| Roof | Shingle |
| Appliances | Bar Fridge,Cooktop,Dishwasher,Disposal,Dryer,Exhaust Fan,Freezer,Gas Water Heater,Ice Maker,Microwave,Range,Range Hood,Refrigerator,Washer |
| Zoning | PUD |
| HOA Fee | 299 |
| Garage Spaces | 2 |
| Association Fee Includes | Community Pool,Maintenance Structure,Maintenance Grounds,Maintenance Repairs |
| Pool Features | Heated |
| Construction Materials | Block,Stucco |
| Pets Allowed | Yes |
| Year Built | 2023 |
| Levels | Two |
| Property Subtype | Single Family Residence |
| Tax Year | 2025 |
| Ownership | Fee Simple |
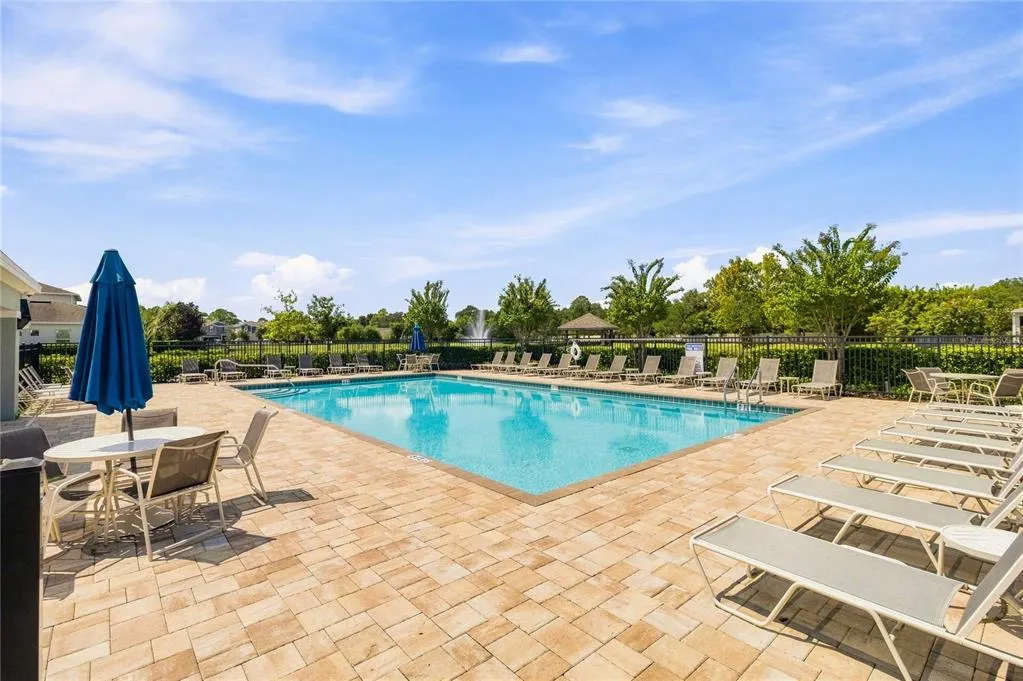
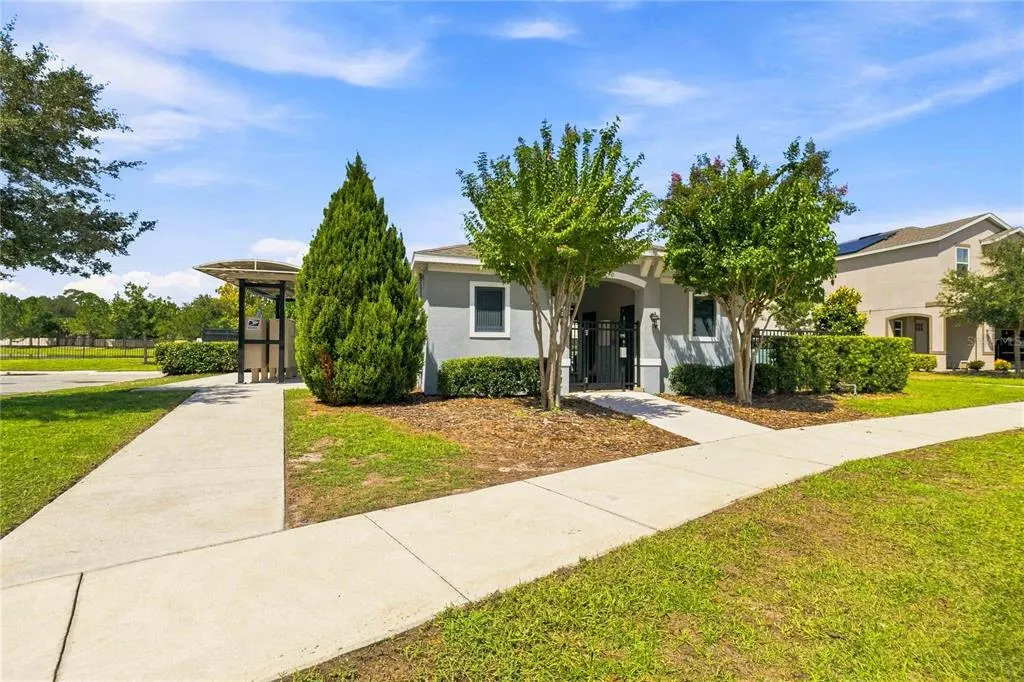
| Community Features | Dog Park,Gated Community - No Guard,Playground,Pool,Sidewalks |
| Assoc Fee Paid Per | Monthly |
| County | Orange |
| New Construction | false |
| Property Type | Residential |
| Association Amenities | Maintenance,Playground,Pool,Trail(s) |
| Attached Garage | true |
| Subdivision Name | SAN SEBASTIAN RESERVE |
| Facing Direction | North |
| Garage Y/N | true |
| Total Rooms | 9 |
| Full Baths | 2 |
| Status | Active |
| Directions | From US-441/N Orange Blossom Trail, turn onto W Lester Rd. Continue on W Lester Rd, then turn onto Emerald Springs Dr into San Sebastian Reserve. Continue on Emerald Springs Dr to 2349 Emerald Springs Dr. Property will be on your left. |
| City | APOPKA |
| Association Name | San Sebastian Reserve Homeowners Association, Inc. |
| Senior Community Y/N | false |
| MLS Area | 32712 - Apopka |
| Lot Size Units | Square Feet |
| Lot Size Square Feet | 4400 |
| Carport Y/N | false |
| Land Lease Y/N | false |
| Tax Annual Amount | 6898 |
| Additional Parcels Y/N | false |
| Lease Considered Y/N | false |
| Virtual Tour | https://www.propertypanorama.com/instaview/stellar/O6437663 |
| Building Area Units | Square Feet |
| Living Area Units | Square Feet |
| Standard Status | Active |
| Occupancy Type | Vacant |
| Tax Lot | 79 |
| Legal Description | SAN SEBASTIAN RESERVE 100/27 LOT 79 |
| Water Access Y/N | false |
| Monthly HOA Amount | 299 |
| Water View Y/N | false |
| Flood Zone Code | X |
| In Law Suite YN | false |
| Flood Zone Code X | Yes |
Interior Features
| Interior Amenities | Ceiling Fan(s),Open Floorplan,PrimaryBedroom Upstairs,Thermostat,Walk-In Closet(s),Window Treatments |
|---|---|
| Flooring | Vinyl |
| Furnished Y/N | Turnkey |
| Air Conditioning Y/N | true |
| Heating Y/N | true |
| Fireplace Y/N | false |
| Half Baths | 1 |
| Laundry Features | Inside,Laundry Room,Upper Level |
| Total Bedrooms | 4 |
| LivingAreaSource | Owner |
| Total Baths | 3 |
Exterior Features
| Exterior Amenities | Irrigation System,Outdoor Grill,Outdoor Kitchen,Private Mailbox,Sliding Doors |
|---|---|
| Water Source | Public |
| Lot Size Area | 4400 |
| Foundation Details | Slab |
| Building Area Total | 3070 |
| Lot Size Acres | 0.1 |
| Road Surface Type | Asphalt |
| Private Pool | true |
| Waterfront Y/N | false |
| Covered Spaces | 2 |
Amenities
- Foreclosure
- Views
- Short Sale
- New Construction
- Adult 55+
- Lease To Own
- No HOA Fees
- Furnished
- Primary On Main
- Air Conditioning
- Seller Finance
- Green
- Fixer Upper
- Horse
- Golf
- Fireplace
- Deck
- Garage
- Basement
- Pool
Property vs Single Family Average in 32712
Price
Taxes
Year Built
 Copyright © MFRMLS.com All information deemed reliable but not guaranteed. All properties are subject to prior sale, change or withdrawal. Neither listing broker(s) or information provider(s) shall be responsible for any typographical errors, misinformation, misprints and shall be held totally harmless. Listing(s) information is provided for consumers personal, non-commercial use and may not be used for any purpose other than to identify prospective properties consumers may be interested in purchasing. Information on this site was last updated Last updated on September 15, 2026 2:01 PM UTC The listing information on this page last changed on Last updated on September 15, 2026 2:01 PM UTCd. The data relating to real estate for sale on this website comes in part from the Internet Data Exchange program of MFR MLS.
All information deemed reliable but not guaranteed. All properties are subject to prior sale, change or withdrawal. Neither listing broker(s) or information provider(s) shall be responsible for any typographical errors, misinformation, misprints and shall be held totally harmless. Listing(s) information is provided for consumers personal, non-commercial use and may not be used for any purpose other than to identify prospective properties consumers may be interested in purchasing.
Updated on September 15, 2026 2:01 PM UTC
Copyright © MFRMLS.com All information deemed reliable but not guaranteed. All properties are subject to prior sale, change or withdrawal. Neither listing broker(s) or information provider(s) shall be responsible for any typographical errors, misinformation, misprints and shall be held totally harmless. Listing(s) information is provided for consumers personal, non-commercial use and may not be used for any purpose other than to identify prospective properties consumers may be interested in purchasing. Information on this site was last updated Last updated on September 15, 2026 2:01 PM UTC The listing information on this page last changed on Last updated on September 15, 2026 2:01 PM UTCd. The data relating to real estate for sale on this website comes in part from the Internet Data Exchange program of MFR MLS.
All information deemed reliable but not guaranteed. All properties are subject to prior sale, change or withdrawal. Neither listing broker(s) or information provider(s) shall be responsible for any typographical errors, misinformation, misprints and shall be held totally harmless. Listing(s) information is provided for consumers personal, non-commercial use and may not be used for any purpose other than to identify prospective properties consumers may be interested in purchasing.
Updated on September 15, 2026 2:01 PM UTC
